
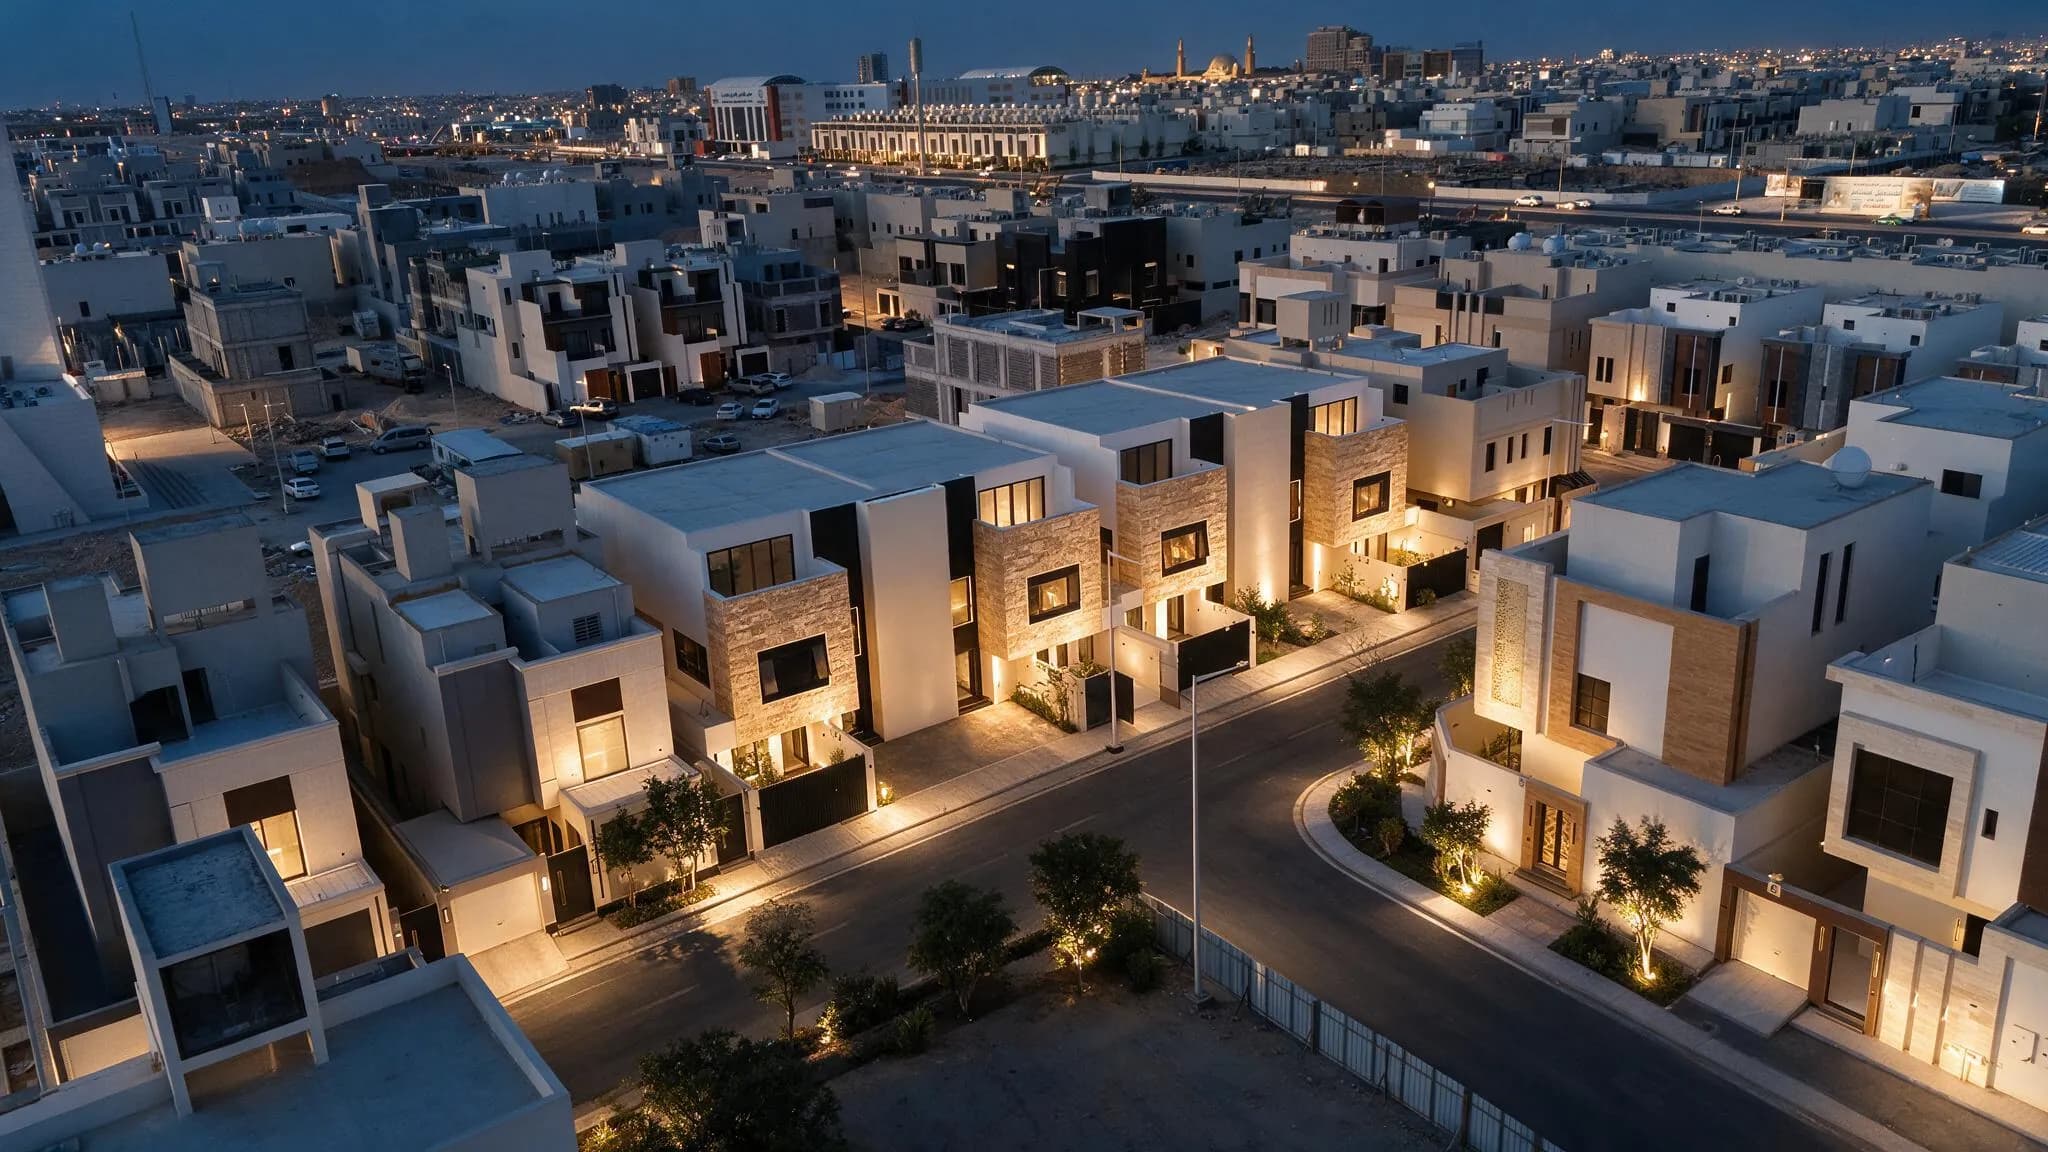

Kazar Floor
أدوار كازار فيوAbout the project
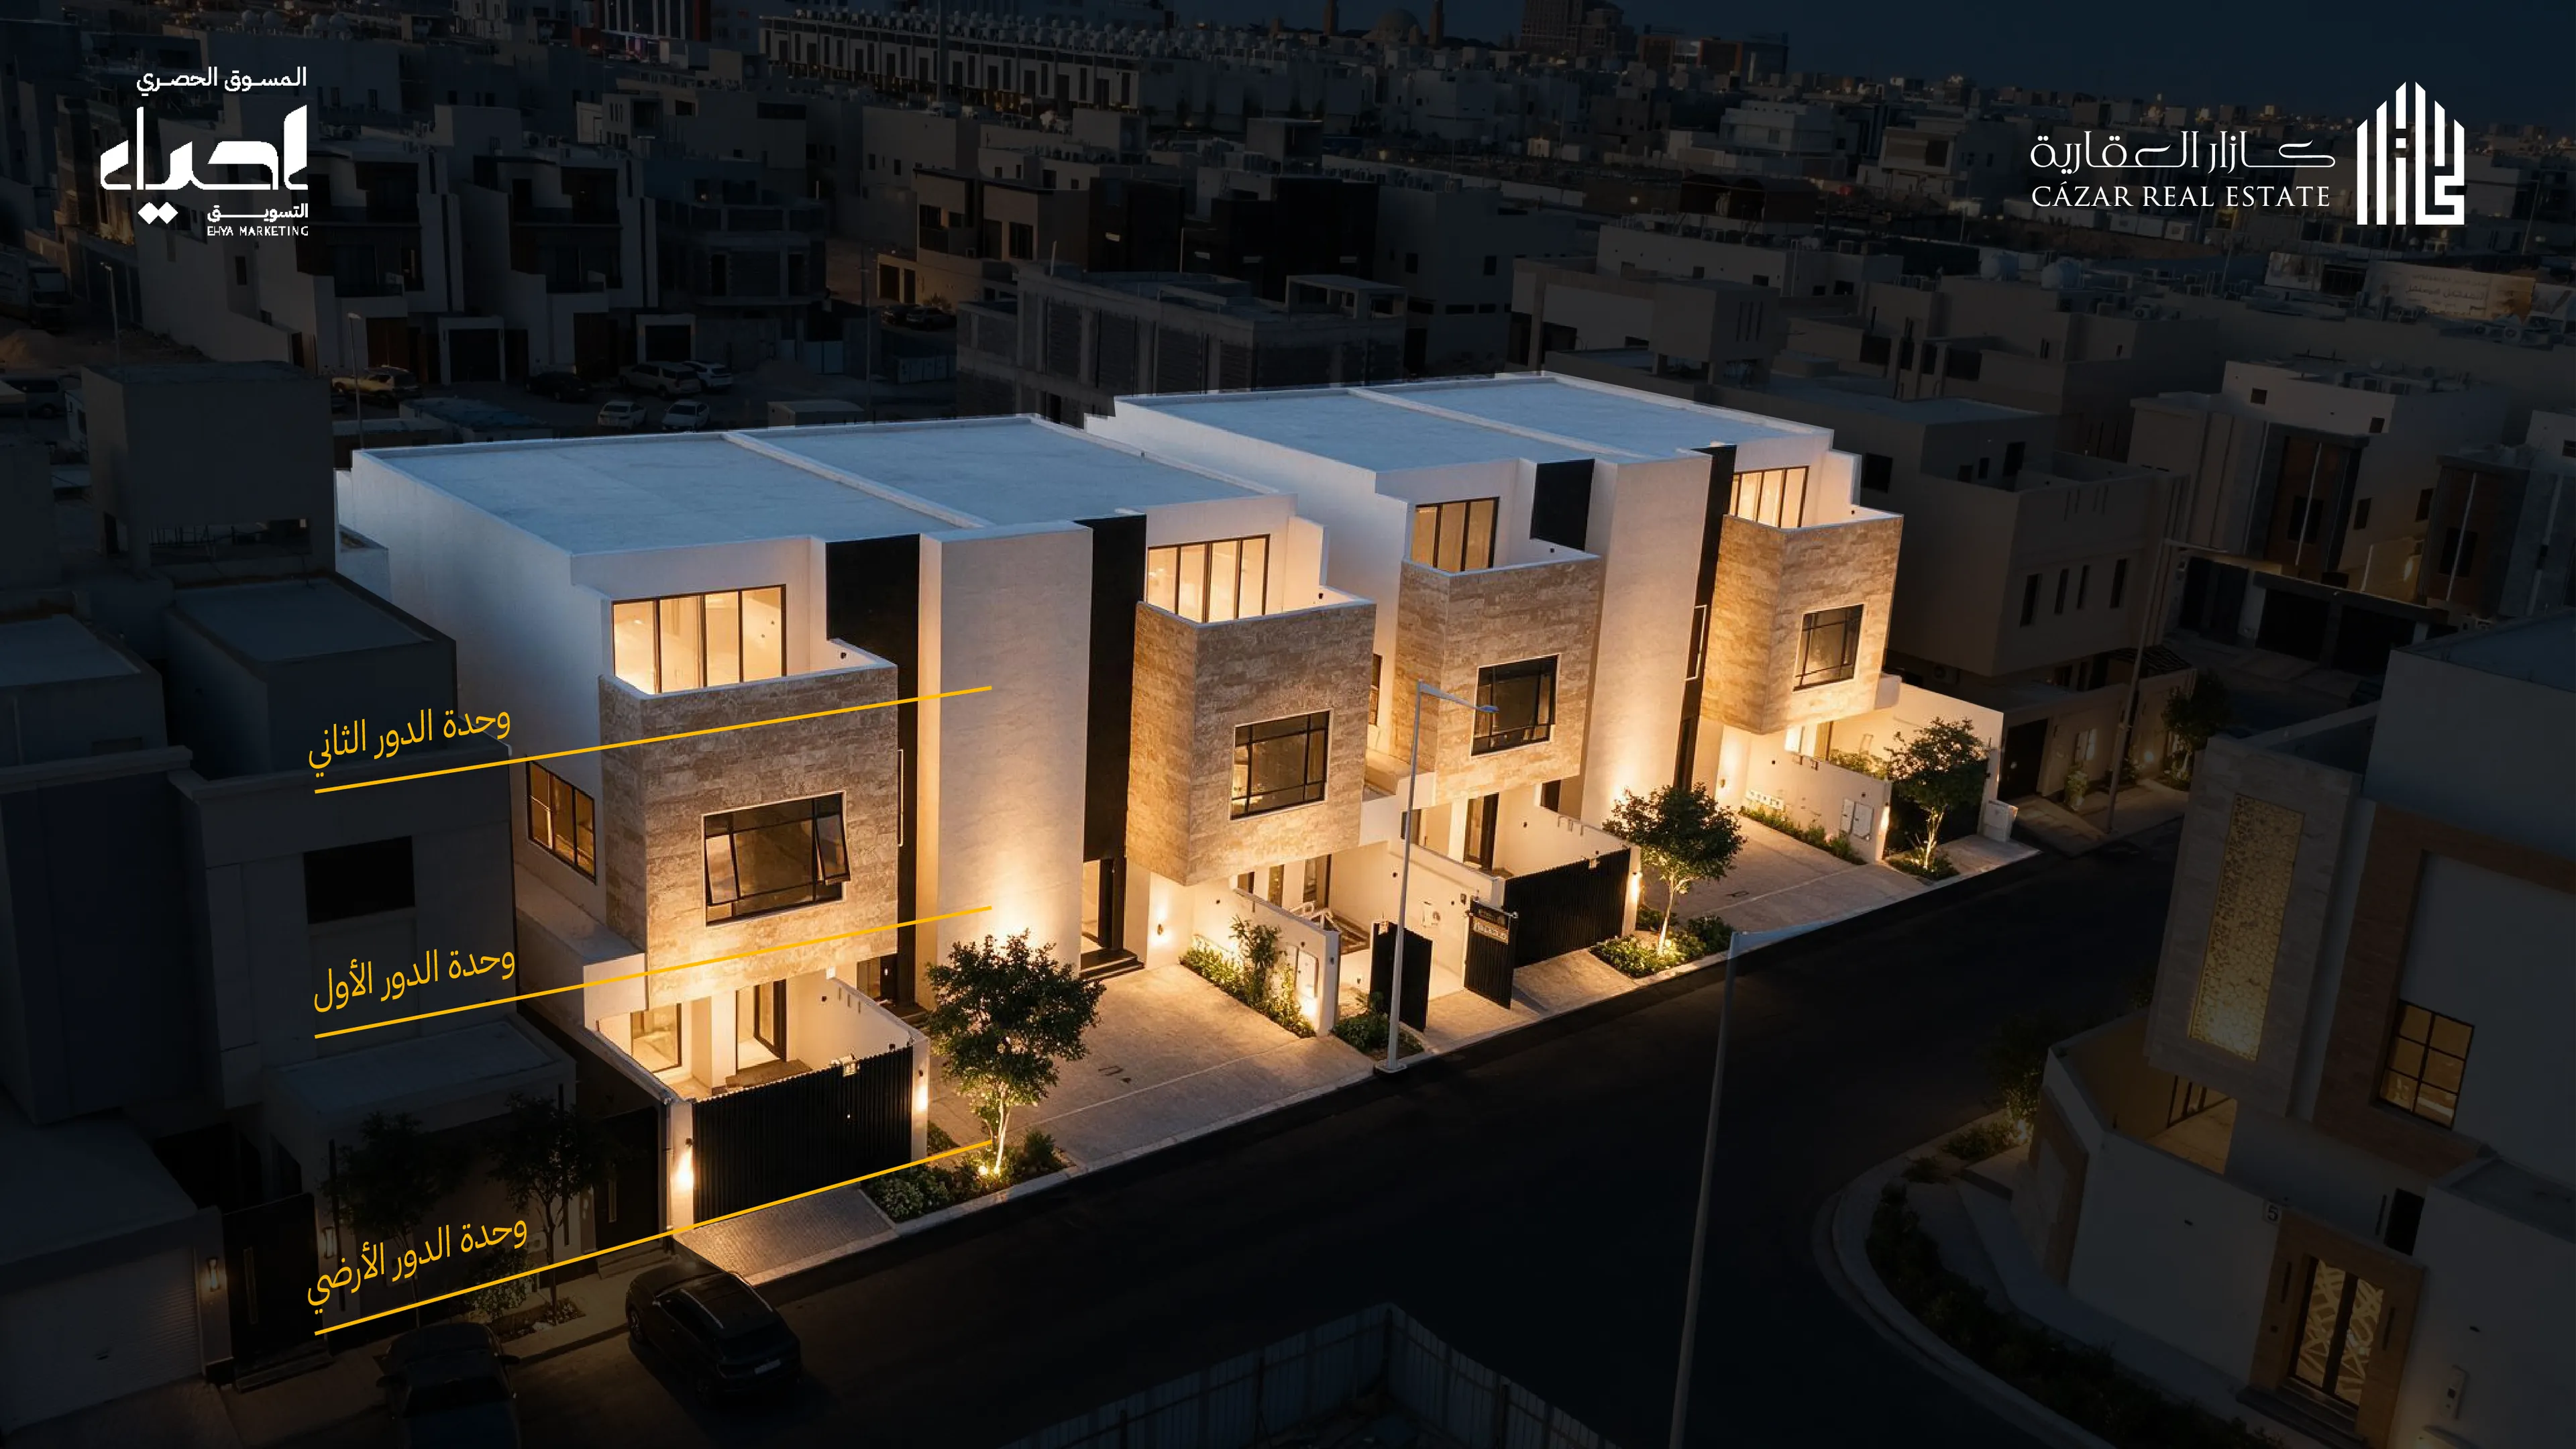
"Adwar Kazar View is a modern residential project that includes various residential units in the Al-Safa neighborhood of Riyadh. It is designed to meet diverse ownership needs. The project is characterized by high quality in execution and finishes, with calm and contemporary designs that allow the owner flexibility to add their personal touches, along with wide views and side gardens in some units. This is complemented by a strategic location in the heart of Riyadh, close to major roads, services, and vital destinations. Ground floor: Land area 232.21 m² | Built-up area 176.68 m² | Price 1,280,000 SAR
First floor: Land area 183.49 m² | Built-up area 167.44 m² | Price 1,080,000 SAR
Second floor: Land area 185.93 m² | Built-up area 110.6 m² | Price 830,000 SAR"
Gallery
Found the right model?
Register your interest.
Project templates
Location
Riyadh
Liked the project?
Register and we'll call you.
Availability
Brochure & specs
All project details in one file.
Payment calculator
Estimate your monthly installment.
Features & services
Features
- 4 minutes from Al Othaim Mall
- Two minutes from Al Habib Hospital
- 3 minutes from the metro station
- 6 minutes from Al Rajhi Mosque
- 12 minutes from The View Mall
- 1 minute walking from the neighborhood mosque
Facilities and services
- 3 bedrooms
- Elevator
- Parking spaces
- Bathroom: All
- Master Bedroom: F1, F2
- Maid's Room: F1, F2
- Storage: F1, F2
- Yard: F1, F3
- Majlis: F1
- Dining Hall: F1
- Elevator: F2